Property photo 1
Property photo 2
Property photo 3
Property photo 4
Property photo 5
3 Beds
2 Baths
1,847 sqft

$1,849,000

2226 California Street # 301, San Francisco CA, 94115

Price per sqft$1,001.08
Built in1885
Property size1,847 sqft
Property typeCondominium

Overview

Active

Listed Oct 22, 2026

Updated 23 min ago

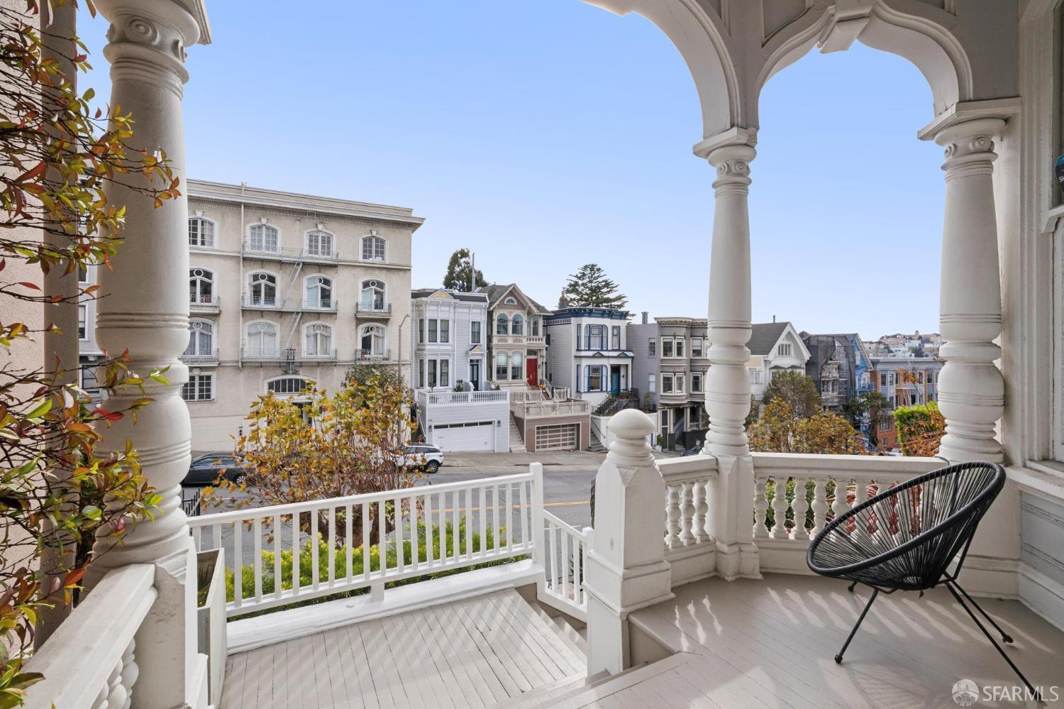
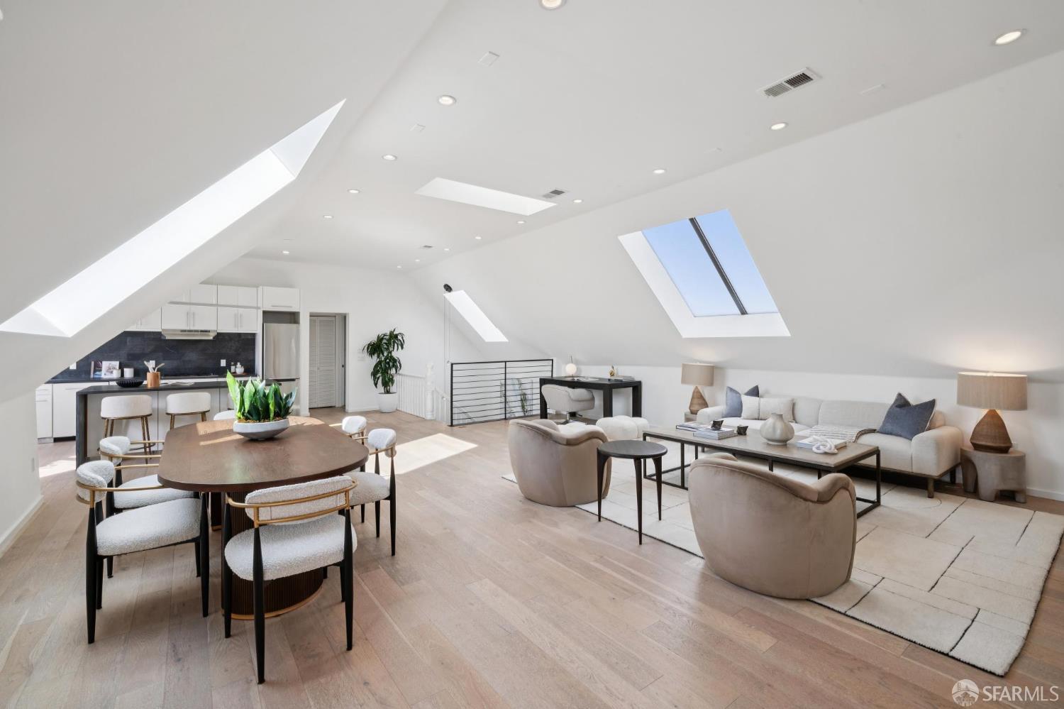
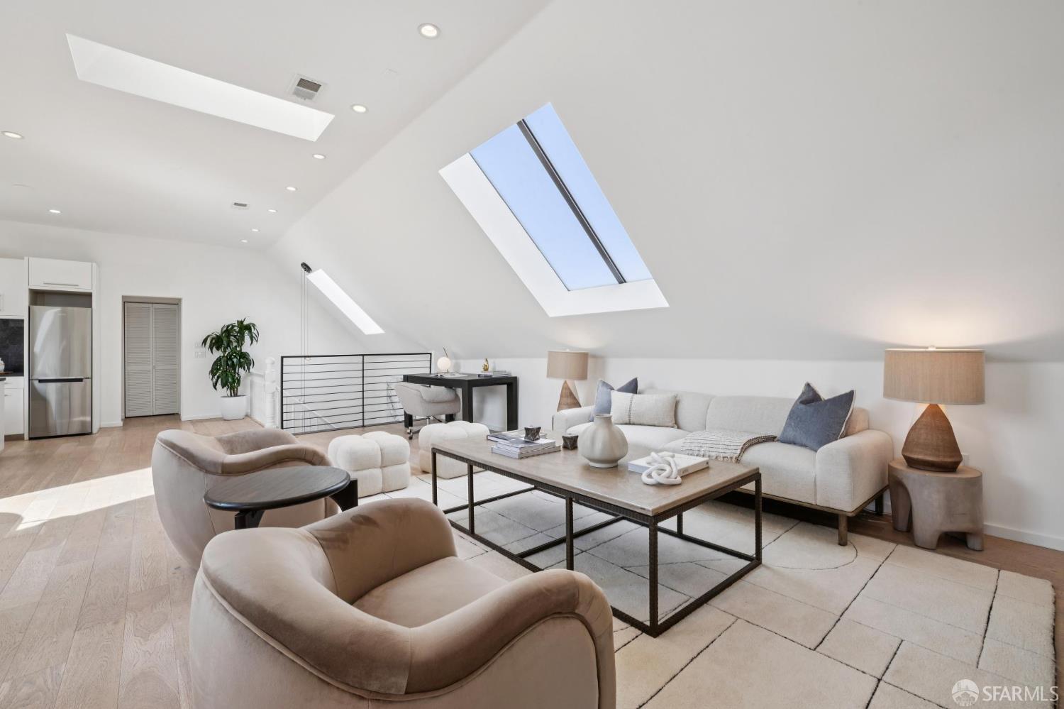
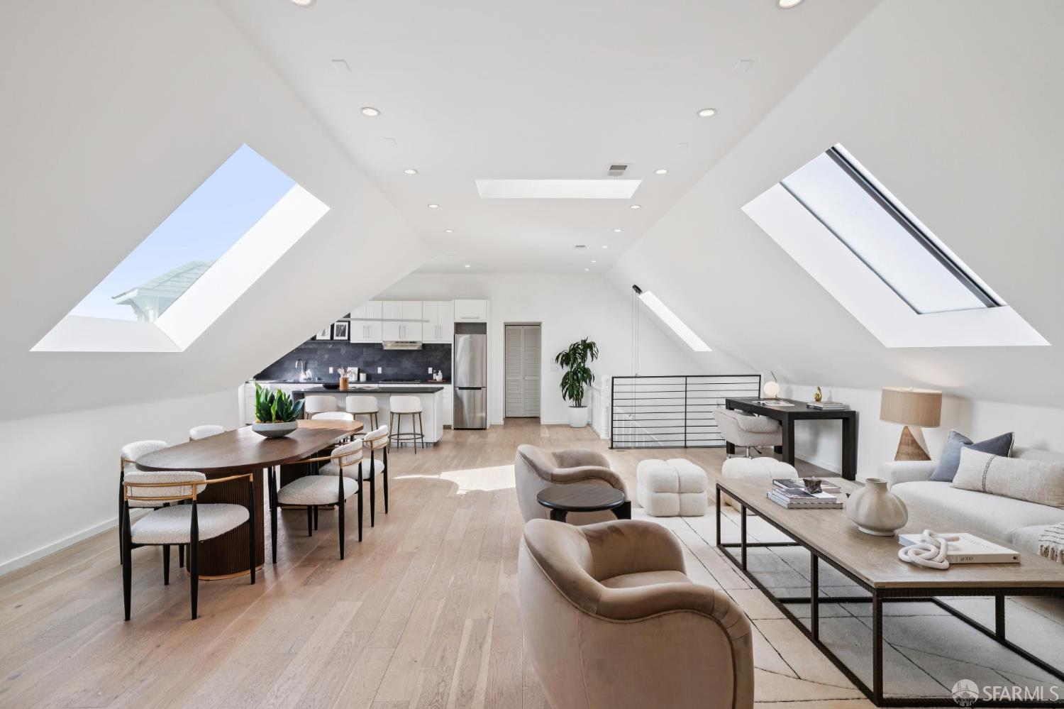
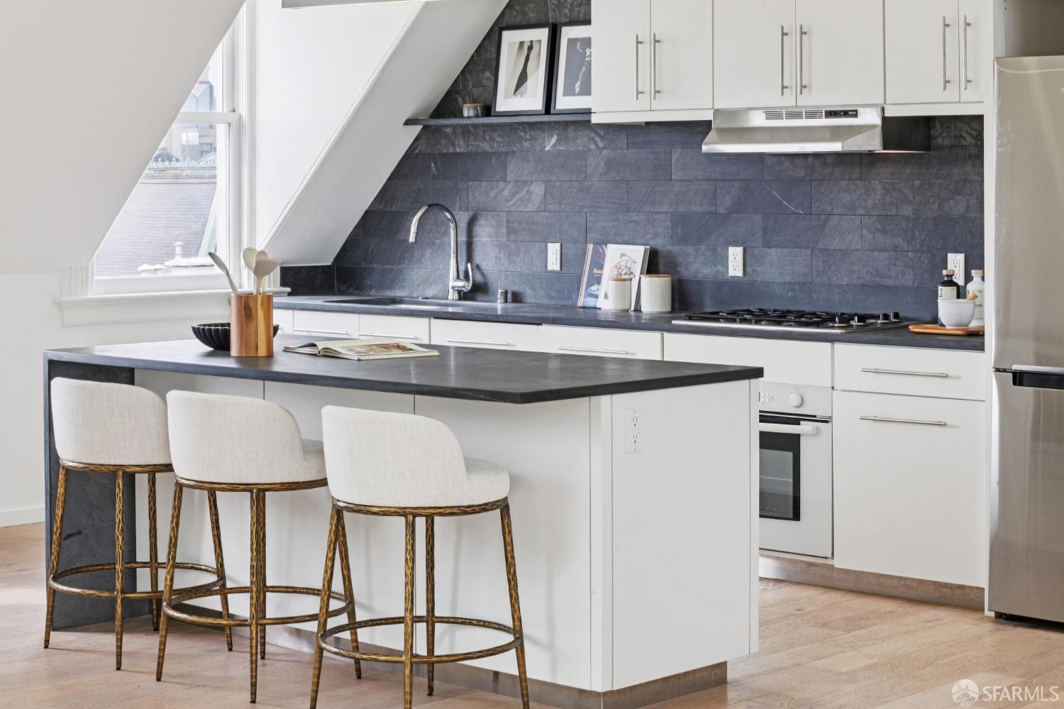
Perched atop a classic Queen Anne Victorian in Pacific Heights, this distinctive three-bedroom, two-bath condominium offers an extraordinary sense of space, architectural character, and modern sophistication. The centerpiece of the home is a remarkable great room, an expansive, light-filled space that seamlessly integrates living, dining, and kitchen areas beneath soaring vaulted ceilings and skylights. Unusually generous in scale for San Francisco, this dramatic gathering space is equally suited to intimate evenings and large-scale entertaining. The open kitchen features a waterfall island, striking stone finishes, and city views toward Twin Peaks. Natural light pours through the skylights, accentuating the home's architectural volume and creating an airy yet inviting atmosphere. A charming entry with period details and thoughtfully arranged three-bedroom floor plan provides flexibility and privacy, with one bedroom separated from the other two. The primary suite offers generous storage and an ensuite bathroom finished with Carrara marble and natural stone. Both bathrooms were tastefully renovated in 2021, including a guest bathroom with a walk-in marble shower. In-unit washer and dryer complete the contemporary open concept floor plan. Situated in Pacific Heights, the residence is moments from Lafayette Park and the celebrated Fillmore Street corridor, with its acclaimed restaurants, neighborhood cafes, boutiques, and everyday conveniences. The central location also provides convenient access throughout San Francisco and beyond. A rare combination of Victorian architecture, dramatic interior volume, contemporary finishes, and an exceptional Pacific Heights setting.

$12,301/mo

Est. mortgage payment based on a $1,849,000 home price.

All estimates are provided by Luxury Presence for informational purposes only. Actual amounts may vary.

Additional information

MLS® ID
426170221

Interior Features

Bedrooms
3
Bathrooms
2
Heating
Yes
Basement
No

Exterior Features

Lot Size
0.1 Acres

Other Property Details

Association Fee Frequency
Monthly
View
Yes
Pets Allowed
Yes
55+/Senior Community
No
MLS provider logo

Listed by Jason H Hoffman with Compass

Listings on this page identified as belonging to another listing firm are based upon data obtained from the SFAR MLS, which data is copyrighted by the San Francisco Association of REALTORS, but is not warranted. Data last updated on 10/22/2026.

All information deemed reliable but not guaranteed and should be independently verified. All properties are subject to prior sale, change or withdrawal. Neither listing broker(s) nor Keely + Sylvia - Polaris Realty shall be responsible for any typographical errors, misinformation, misprints and shall be held totally harmless.

©2026 San Francisco Association of REALTORS. All rights reserved. 

Data last updated 11:21 PM UTC, 10/22/2026

Powered by Luxury Presence